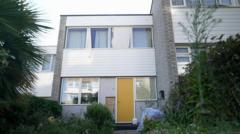
# How a 1960s Council House Built to Passivhaus Standards Stays Cool Without Air Conditioning
A converted 1960s council house in the UK is proving that passive cooling strategies work even as summer temperatures climb. The home, retrofitted to meet Passivhaus standards, maintains comfortable indoor temperatures without relying on air conditioning, offering a blueprint for British homeowners facing increasingly hot summers.
Passivhaus, a rigorous building certification developed in Germany, prioritizes extreme energy efficiency through superior insulation, airtight construction, and strategic ventilation. The standard requires homes to maintain stable interior temperatures year-round using minimal active heating or cooling. For the UK market, where air conditioning adoption remains relatively low compared to southern Europe or North America, this approach addresses a growing problem: climate-driven heat waves that leave homes unbearably warm.
The 1960s council property demonstrates several passive cooling tactics. High-quality thermal insulation in walls, roofs, and floors prevents external heat from penetrating interior spaces. Triple-glazed windows with low-emissivity coatings block solar radiation while maintaining natural light. Controlled mechanical ventilation with heat recovery systems circulates cooler air overnight, storing that thermal mass during daylight hours. Strategic shading, cross-ventilation design, and the building's thermal mass all contribute to stabilizing indoor temperatures.
Britain's housing stock remains largely unequipped for heat stress. Most UK homes were designed for a colder climate and lack standard cooling infrastructure. As summers consistently exceed 30 degrees Celsius, traditional stone or brick construction that once worked well now traps heat. Air conditioning adoption solves the immediate problem but increases energy consumption and carbon emissions at precisely the moment when the grid faces peak demand.
Passivhaus retrofitting costs more upfront. Upgrading insulation, replacing windows, and installing compliant ventilation systems requires substantial investment, typically £20,000 to £50,000 depending on property size and existing condition. However, operational savings on heating and cooling bills offset these costs within 15 to 20 years. For homeowners planning to remain in their properties long-term, the math works.
The standard is gaining traction across the UK. New Passivhaus builds are emerging in London, Manchester, and Scotland. Retrofit projects, while less common, demonstrate feasibility even on older housing stock. Local councils increasingly recognize Passivhaus as part of net-zero commitments, and some developers now market new homes with the certification as a climate adaptation feature alongside sustainability credentials.
This retrofitted council house exemplifies a shift in British homeowner thinking. Rather than installing air conditioning as a band-aid solution, property owners explore long-term thermal efficiency. The approach aligns with UK climate adaptation strategies, which recognize that building resilience to heat is as urgent as reducing emissions.
As extreme heat becomes routine rather than exceptional, Passivhaus principles offer a proven, low-carbon pathway to thermal comfort. The 1960s council house proves that older properties can adapt to a warming climate without mechanical cooling, potentially reshaping how Britain upgrades its aging housing infrastructure.